Zorgbedrijf Anvers
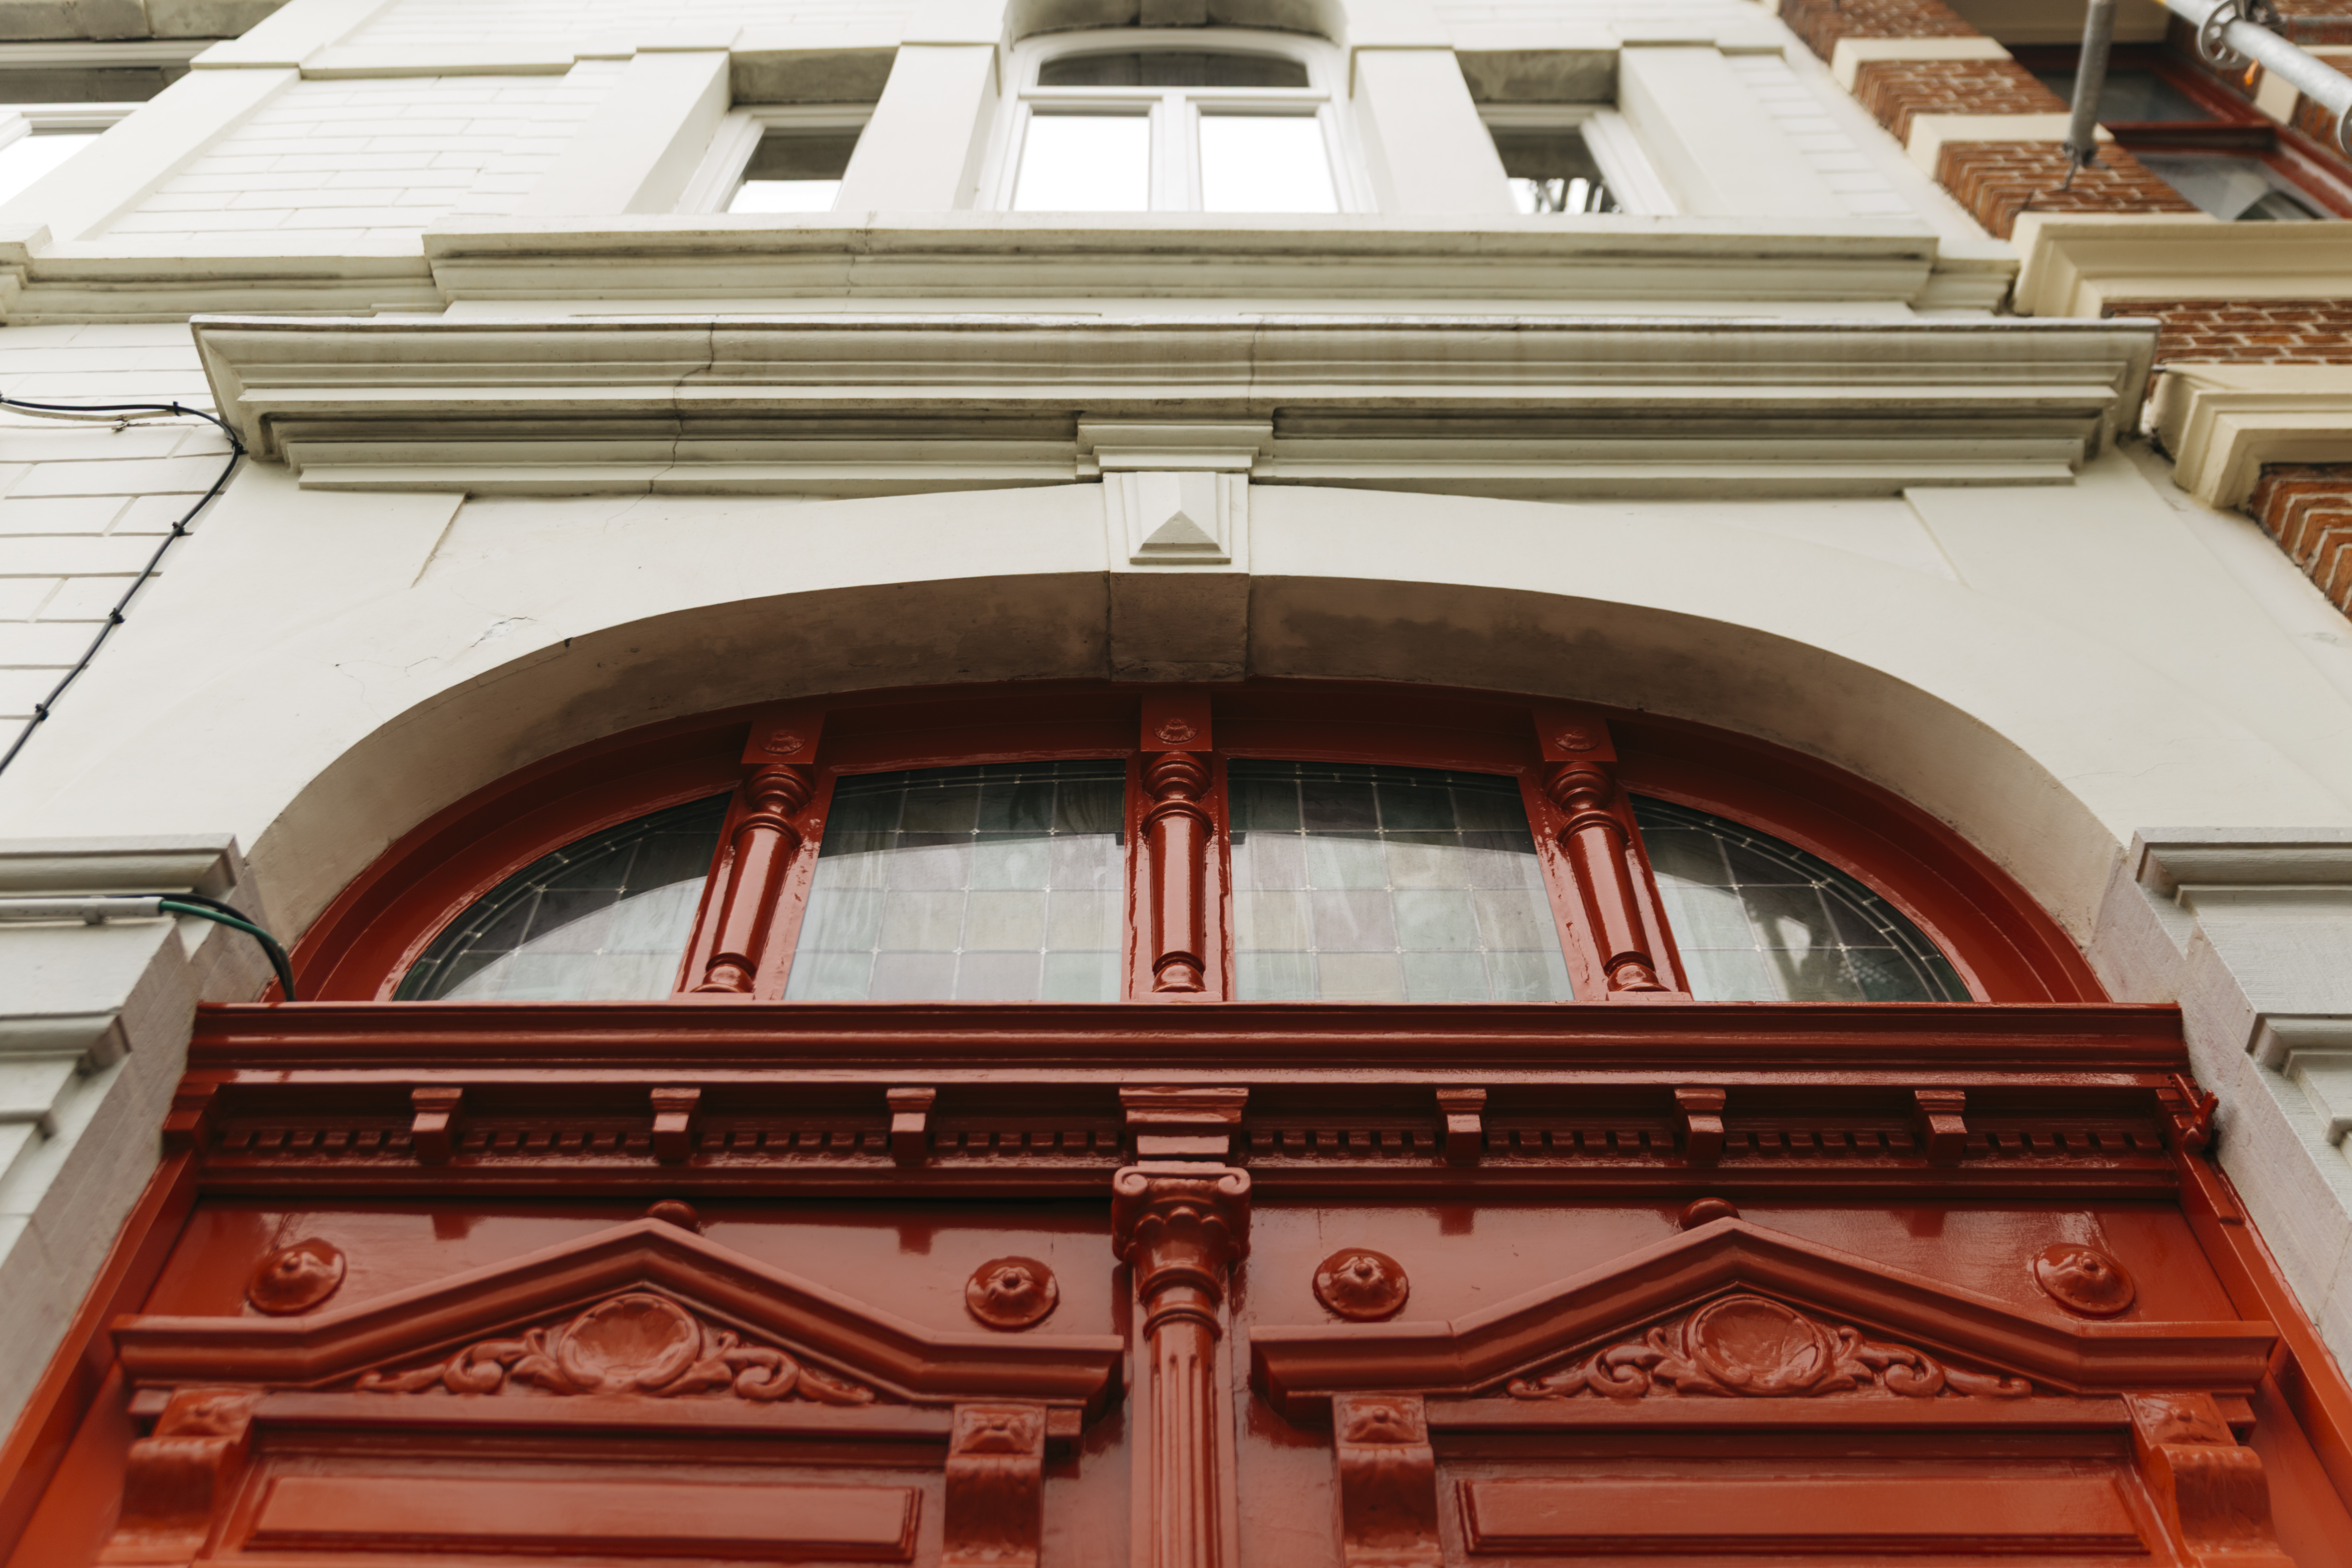
Conception et réalisation de la maison de repos Den Oever à Anvers.
En collaboration avec Studio Kimchi, nous avons conçu un intérieur coloré et vivant, offrant aux résidents un environnement propice à la détente et au bien-être.
Outre la conception, Aksis a pris en charge la menuiserie intérieure et extérieure, les travaux de sol et de peinture, les petits travaux de gros œuvre, les cloisons sèches, la métallerie, le HVAC, la plomberie, l’électricité ainsi que le mobilier sur mesure.
Quelques autres références



Réaliser un projet en commun ?
Aksis vise à construire des relations durables avec toutes les parties prenantes. Flexible envers ses clients en « déchargeant », étant proactif en concevant des solutions aux défis associés à la rénovation totale. Aksis s'engage constamment dans l'innovation et l'apprentissage continu.